
BASEMENT CONTRACTORS IN REGINA, SK
Basement Contractors in Regina, SK
Regina Superior Basement is a licensed and insured local contractor with several years of experience. We understand that your basement is likely the largest space in your home that isn’t yet working for you, and help Regina homeowners turn it into finished, comfortable living space — planning the layout and coordinating every stage of construction, from framing and electrical through drywall, flooring and the final finishing details.
Whether you’re starting from bare concrete or updating a basement that no longer fits your life, we handle the project as one organized job, with clear written estimates and communication from the first consultation to the final walkthrough.
Basements are what we focus on — so the planning, the sequencing of trades, and the details that matter below grade get the attention they deserve, rather than being squeezed in between unrelated jobs.
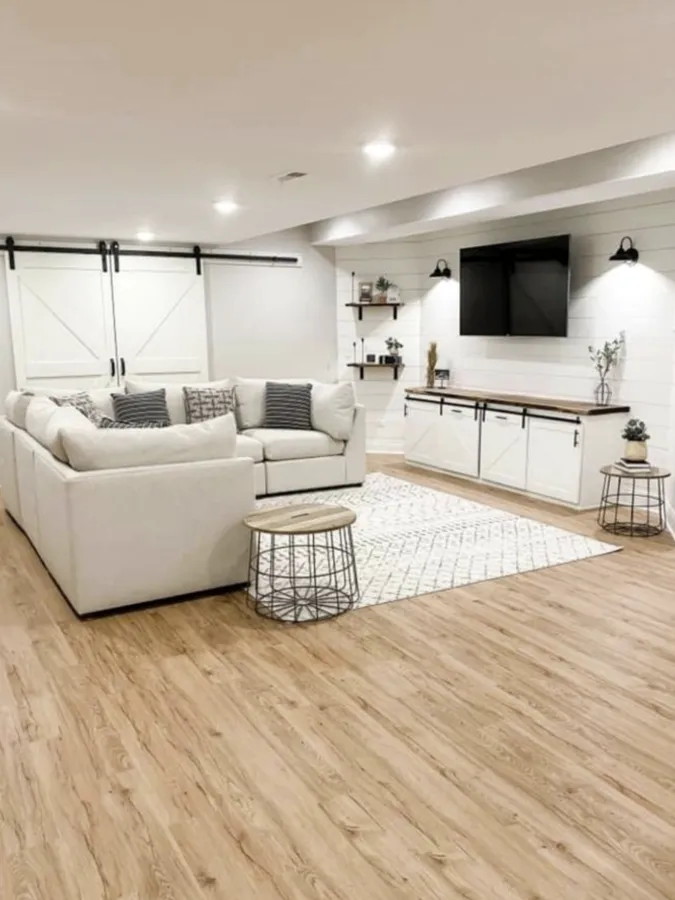
Plan. Build. Enjoy.
Make Better Use of the Space Beneath Your Home
Finishing a basement is one of the most practical ways to get more from your home without moving or building an addition — the space already exists, under roof and on the foundation. A well-planned development delivers.
More Functional Living Space
Useful rooms for relaxing, working, entertaining, exercising or accommodating family — a family room, extra bedrooms, a home office, a gym or a media room.
A Layout Designed for Your Home
We plan room placement, storage, lighting and circulation around your basement’s windows, stairs, mechanical equipment and ceiling height, so the finished space feels considered rather than squeezed in.
Coordinated Construction
Framing, insulation, drywall, flooring, electrical, plumbing and finishing are handled as one organized project — so you’re not left managing separate trades yourself.
Long-Term Home Value
A professionally finished basement improves how usable and appealing your home is, both while you live there and if you ever sell.
Basement Services
Complete Basement Development Services
From an unfinished concrete shell to a fully renovated living space, we help Regina homeowners plan and complete basement projects suited to their needs, property and budget. Explore the service that fits your project:
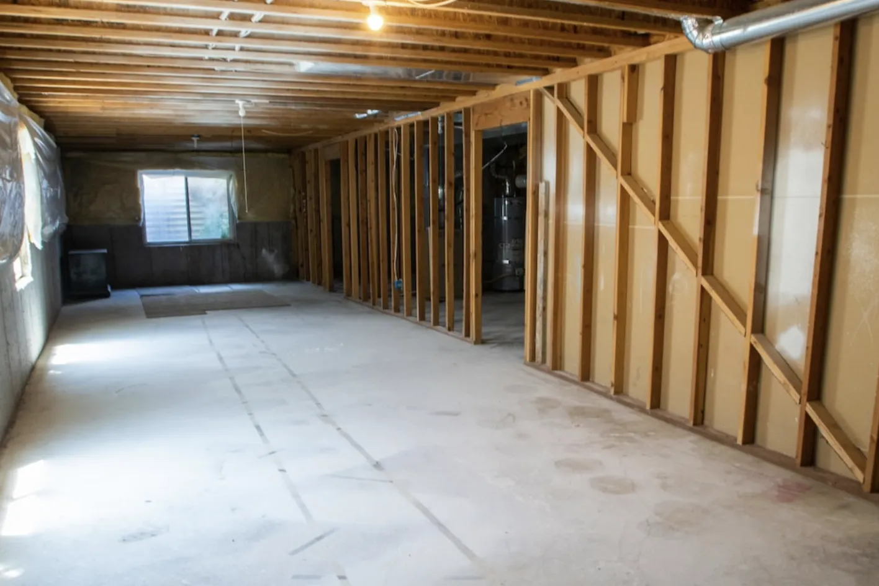
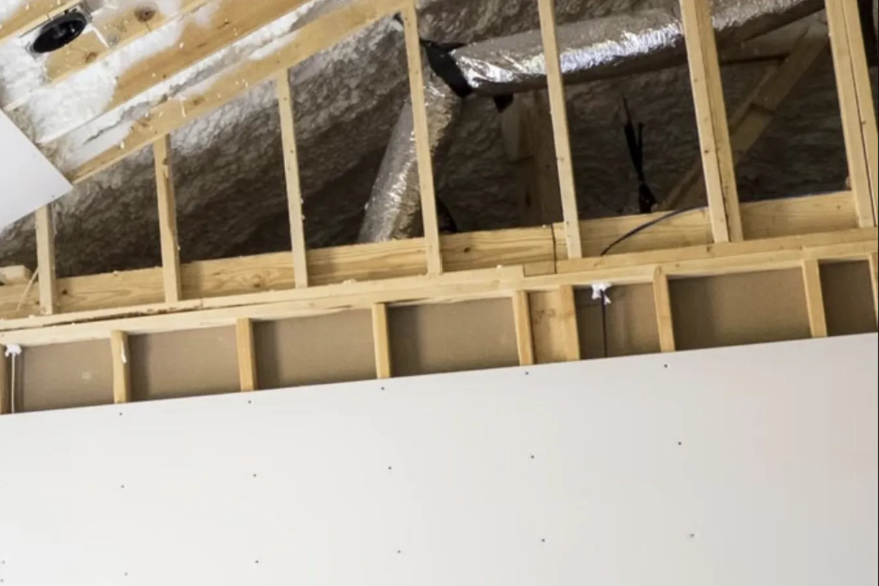
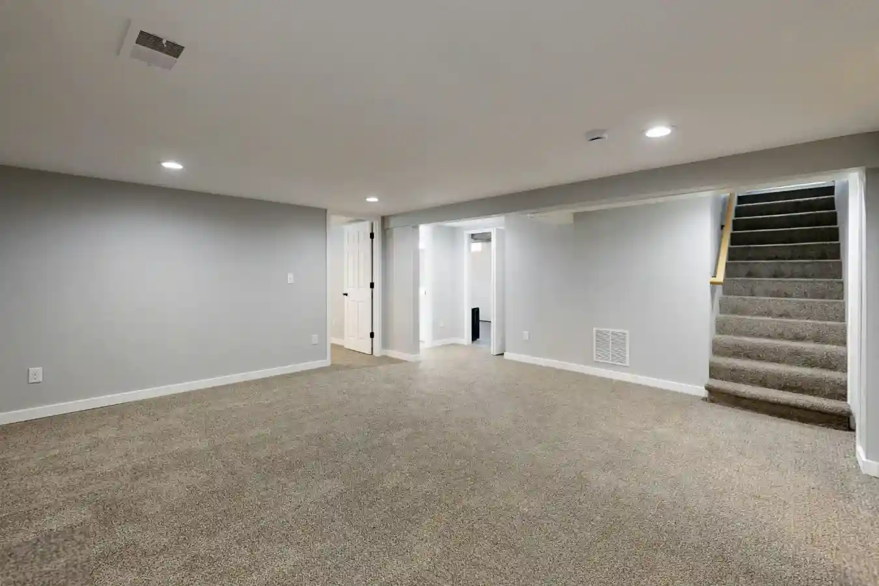
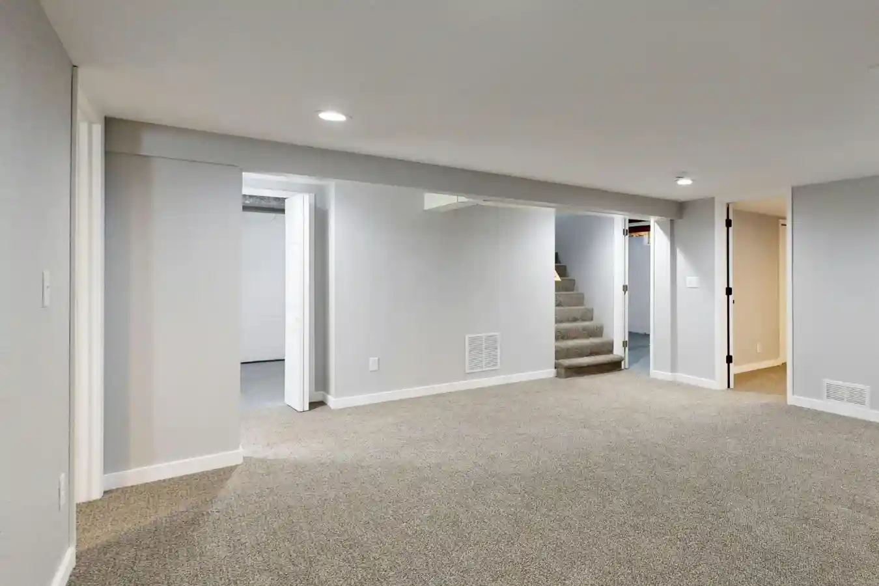
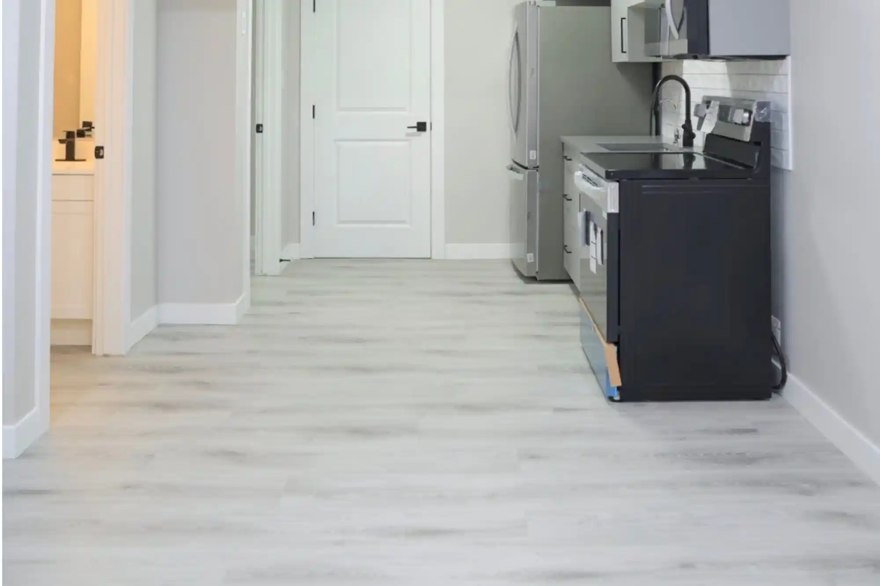
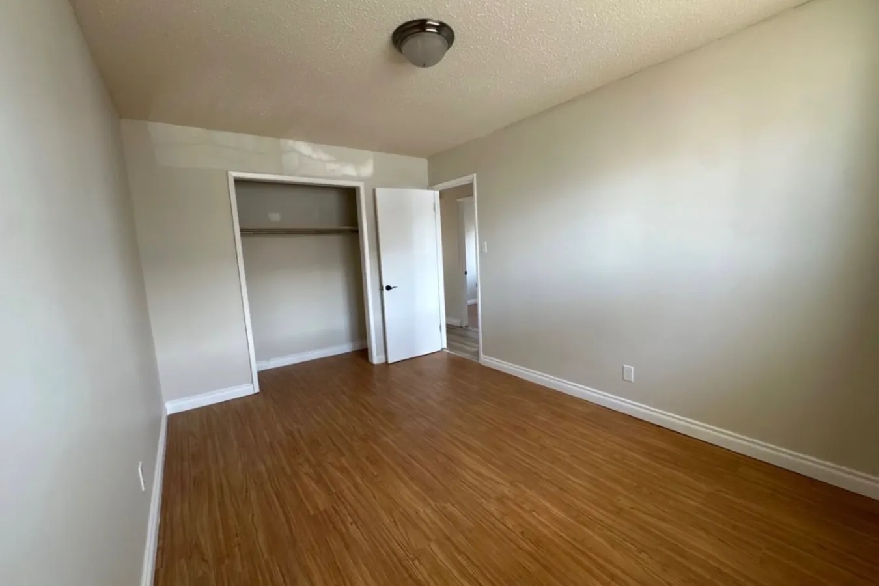
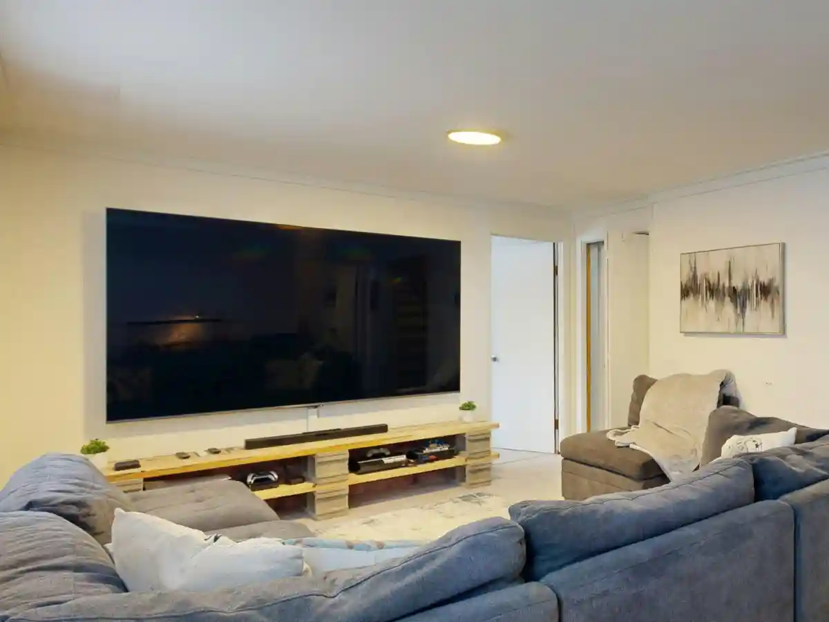
MORE ROOM WITHOUT MOVING
Transform Your Basement Into a Space Your Family Will Use
An unfinished basement is often the single biggest opportunity to improve how a home functions. With the right plan it can become a family room, a home office, a guest area, a fitness room, an entertainment space — or a mix of several.
We start by understanding how you want to use the basement, then organize the layout around windows, stairs, mechanical equipment, ceiling height, plumbing locations, storage and future plans. The result should feel connected to the rest of your home and comfortable enough for everyday use — not like a separate, chilly level you avoid.
HOW THE PROJECT MOVES FORWARD
Our Basement Development Process
Initial Consultation
We start by understanding your goals — how you want to use the basement, what matters to you, and any constraints. This is where ideas start to take shape.
Basement Review
We assess the existing space — dimensions, ceiling height, windows, mechanical equipment, moisture considerations and access — so the plan is grounded in reality.
Scope & Planning
We develop a layout and define the scope: the rooms, the finish level, and the stages involved, so everyone is clear on what the project includes.
Detailed Estimate
You receive a clear, written estimate setting out the scope, the stages of work, and what is and isn’t included — so you can plan with confidence and compare options.
Construction
Once approved, we coordinate the build across all the trades, keeping the work sequenced and communicating with you as it progresses.
Final Walkthrough
Before the project is considered complete, we walk through the finished space with you to confirm everything meets the plan.
BUILT FOR BASEMENT CONDITIONS
Comfortable, Dry and Properly Insulated
A basement sits partly below grade, against concrete and cooler ground, so moisture, insulation and comfort deserve real attention — it’s what separates a space you enjoy from one that feels damp or cold. As part of planning, we account for insulation, where a vapour barrier belongs, and any signs of moisture to address before finishing goes in, so the finished rooms stay comfortable through Saskatchewan winters and summers.
If a basement shows signs of a larger moisture or structural issue — not just a finishing-level concern — we’ll flag it and recommend the right assessment rather than build over it. It’s the responsible way to protect your investment.
A PRACTICAL APPROACH TO BASEMENT CONSTRUCTION
Focused on Planning, Communication and Quality Execution
A basement project goes more smoothly when the scope is organized before construction begins and communication stays clear throughout. That’s the approach we take on every project.
WHY A BASEMENT-FOCUSED TEAM
Basements Are What We Do
Many renovation companies treat the basement as one more room among kitchens, bathrooms and additions. We concentrate on basements — the below-grade space with its own realities of moisture, insulation, ceiling height, egress and mechanical equipment. That focus shows up in the planning: we’ve worked through the questions your basement raises before, and we plan around them rather than discovering them mid-project.
It also shows up in how we talk to you. We’d rather set clear expectations — about scope, sequence, permits and what a written estimate does and doesn’t cover — than over-promise to win the job. If something about your basement needs a specialist’s assessment before finishing, we’ll tell you. Straightforward guidance now saves surprises later.
OUR BASEMENT PROJECTS
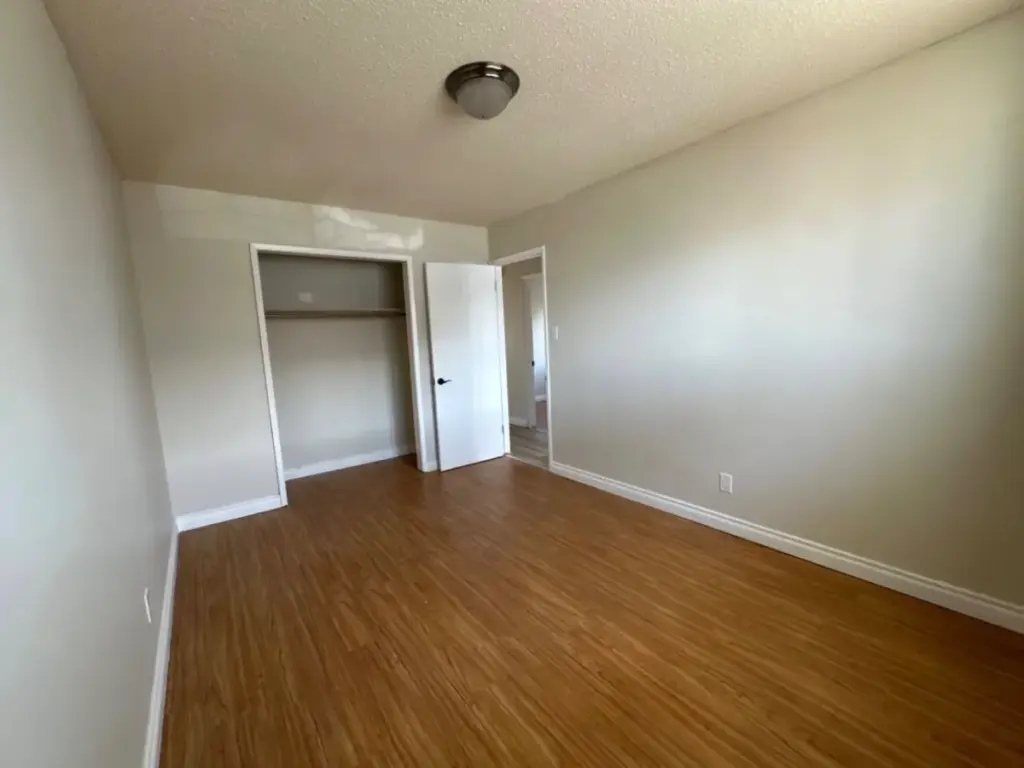
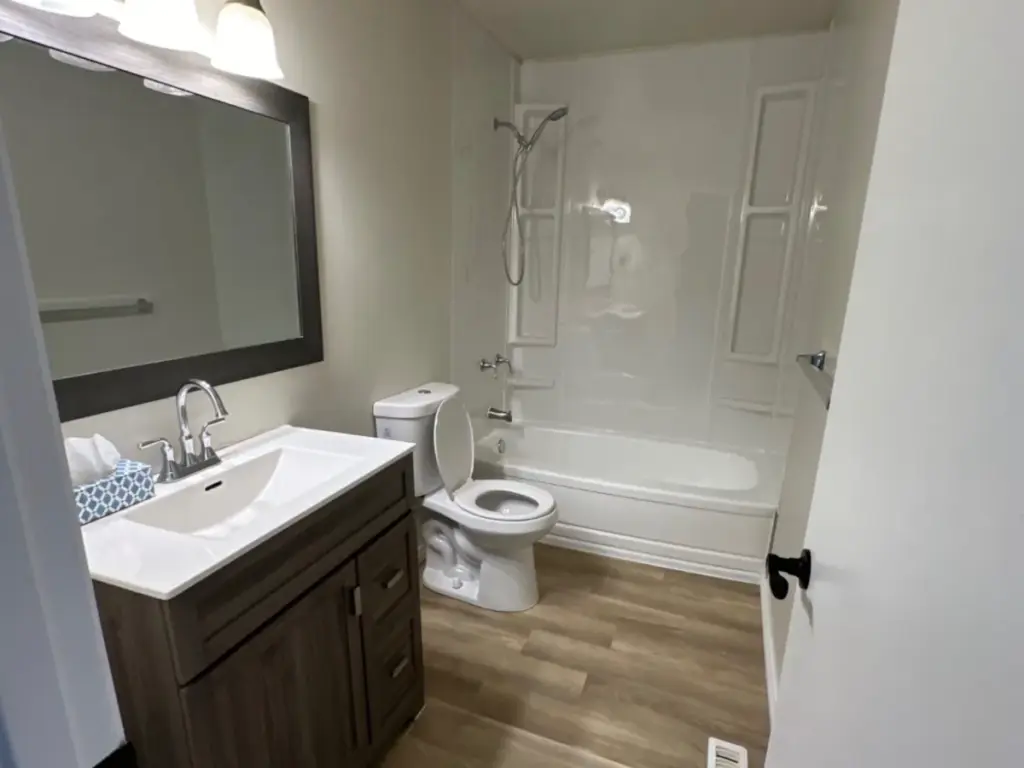
Basement Projects and Design Ideas
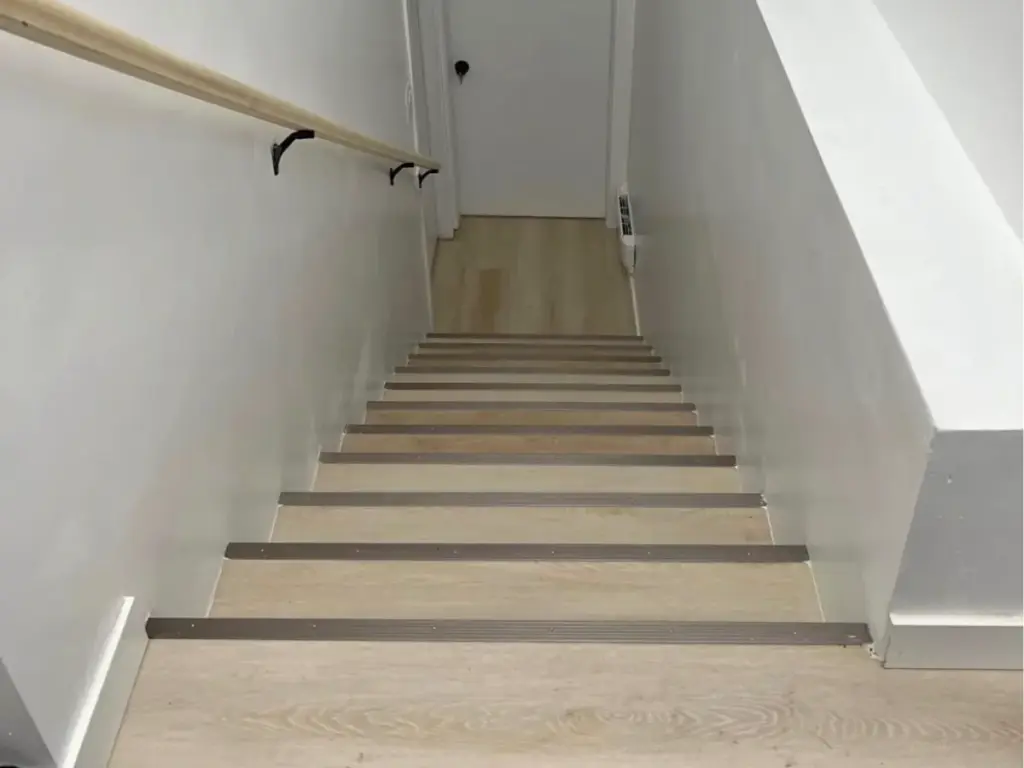
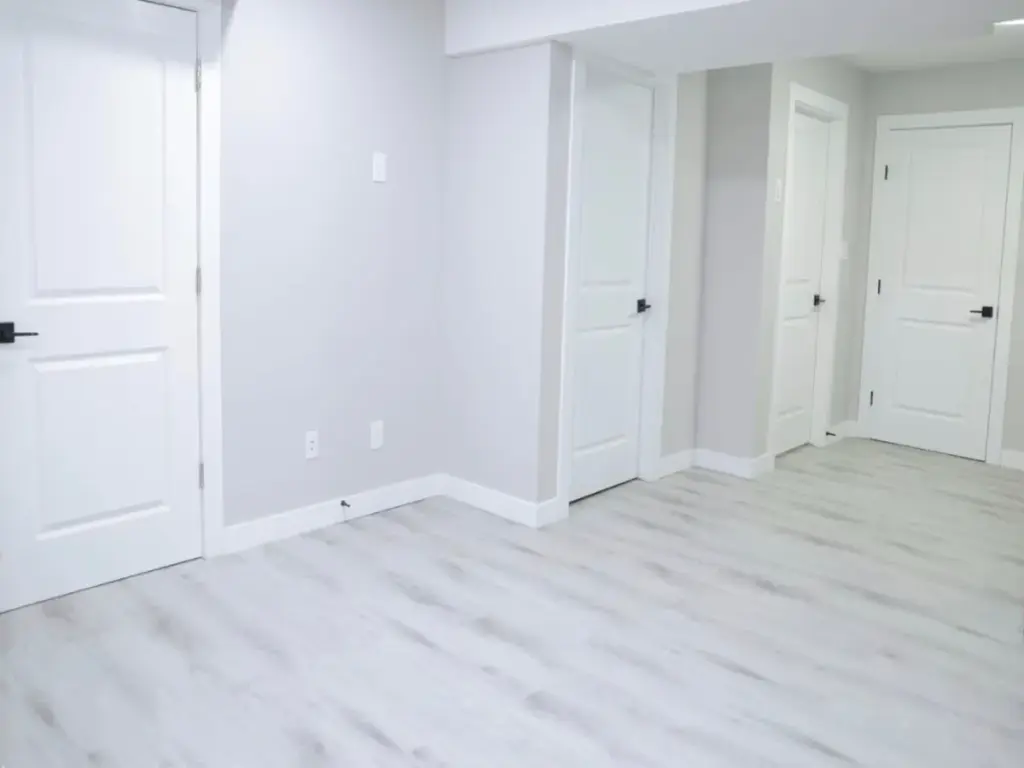
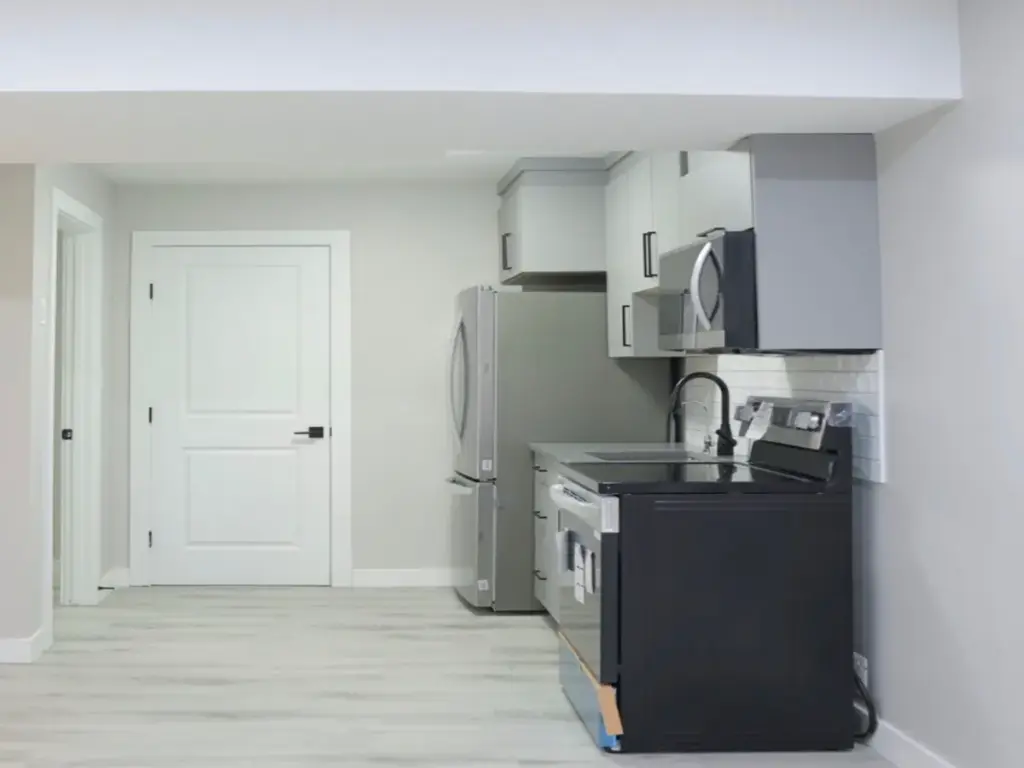
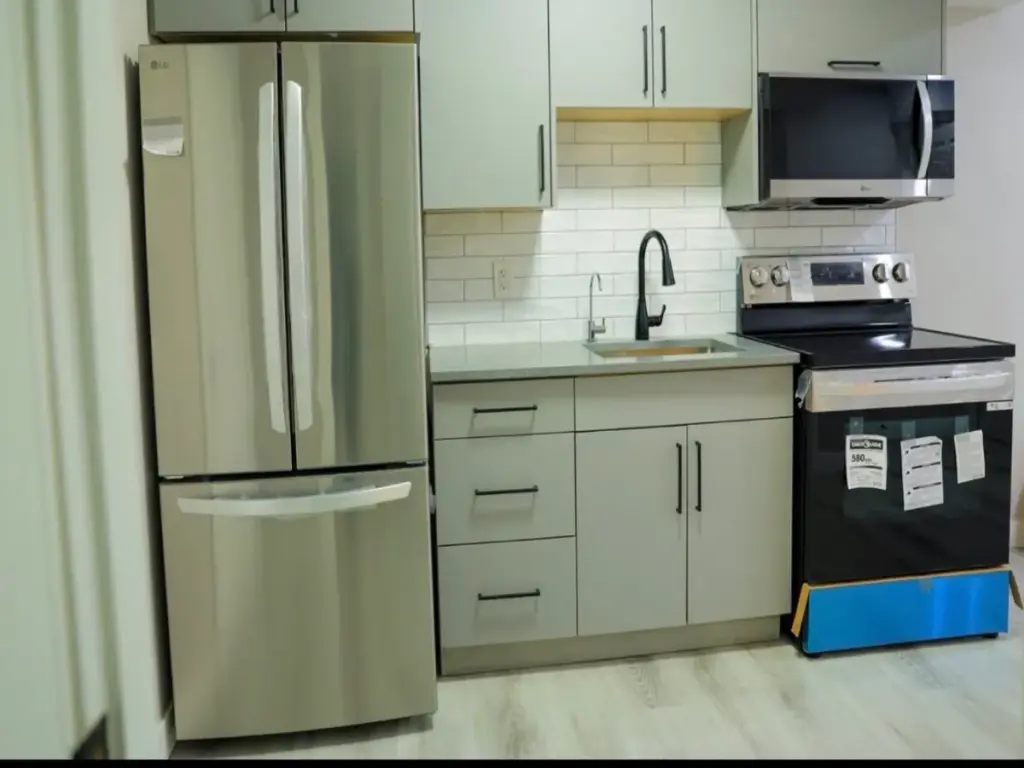
A look at the kinds of finished basement spaces we help homeowners create — family rooms, bathrooms, bedrooms, theatres, offices and bars — to help you picture what your own basement could become.
PLANNING YOUR INVESTMENT
What Affects the Cost of Basement Development?
Every basement is different, so there’s no single price — the most honest answer is a written estimate based on your space and goals. A few factors have the biggest influence on cost:
Tell Us About Your Basement
We’ll only use the information you provide to respond to your enquiry about your basement project — we won’t sell it or use it for anything else.
— or prefer to talk? —
Call (639) 739-9993
LOCAL BASEMENT SERVICES
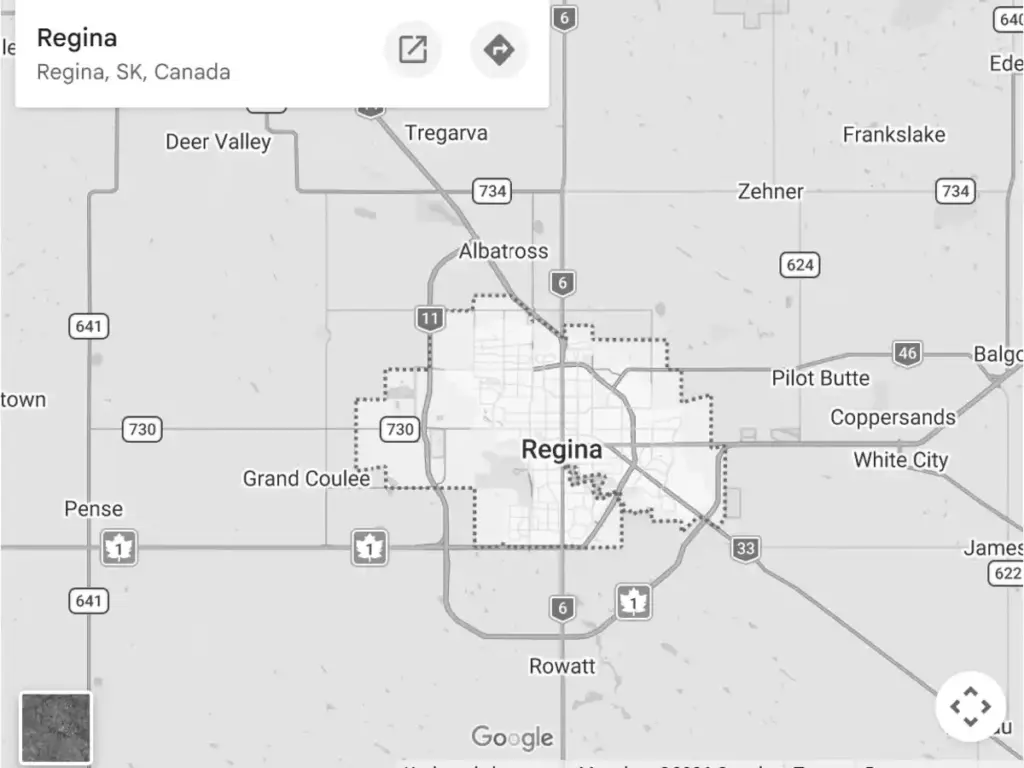
Serving Regina and Nearby Communities
We provide basement development, finishing and renovation services in Regina and selected surrounding communities. Project availability may depend on location, scope and scheduling, so it’s best to confirm your address with us.
COMMON QUESTIONS
Basement Development FAQs
Ready to Make Better Use of Your Basement?
Tell us about the space you have and what you’d like it to become. We’ll help you evaluate the project, plan a layout that suits your home, and determine the next practical step — starting with a clear, written estimate.